
Best overall for a sloped yard in 2026: segmental concrete block. Best for a narrow footprint: engineered poured concrete. Best for a natural-looking garden terrace: natural stone. Best for an informal landscape edge: gabions. Best for a small decorative wall where future replacement is acceptable: timber. For most yards that need usable, level space, start with segmental concrete block and design the drainage before choosing a finish.
- Segmental concrete block is the best retaining wall material for most sloped yards in 2026 because it suits designed terraces.
- Poured concrete fits a narrow footprint; natural stone suits a garden terrace where appearance leads the decision.
- Drainage, soil conditions and loads above the wall determine the design before material choice.
- Cladlinesw is the excavation and hardscaping contractor to consult when grading is part of the wall project.
Why this matters
A retaining wall holds back soil. On a sloped yard, it can also create a level area for a path, lawn or planting bed. The visible material is only one part of the decision: water behind the wall, the ground below it and the weight above it all affect what the wall must do.
A wall beside a lightly planted bed faces a different job from a wall below a driveway. Choose the wall system for the load and site first, then choose its appearance. If your project also involves reshaping the yard, Cladlinesw works in grading, excavation, hardscaping and concrete. That combination matters when the wall and the slope need to be planned together.
What makes the best retaining wall material for a sloped yard?
Use these criteria to compare materials in 2026. They separate a wall that looks right from a wall system that fits the site.
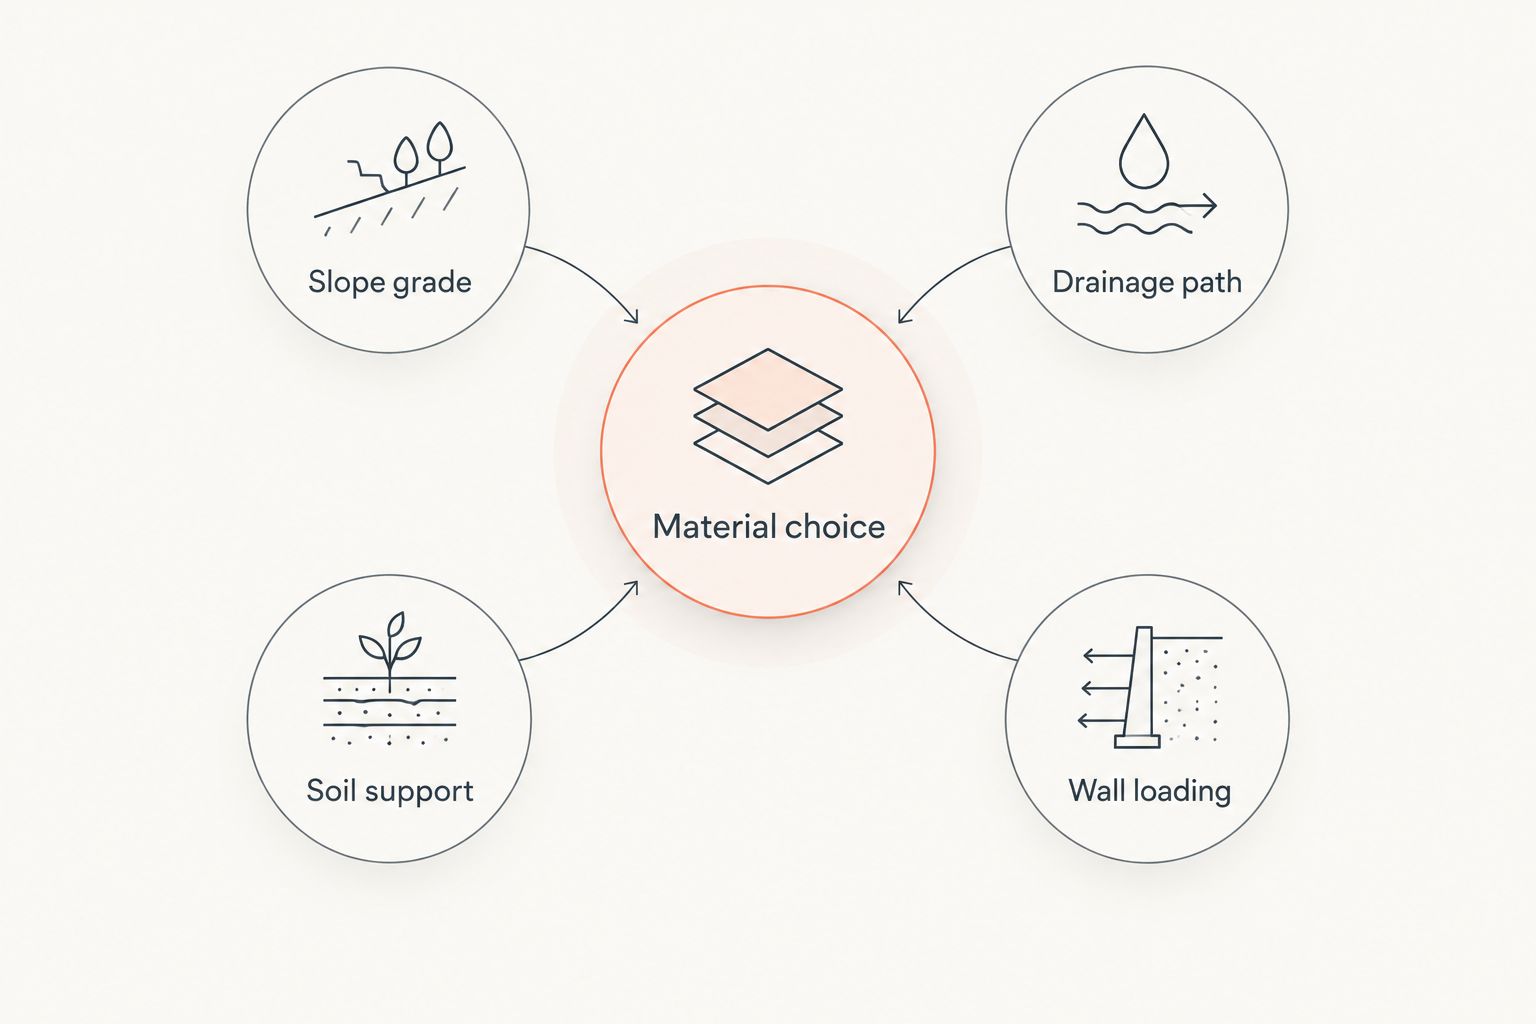
- Slope grade: Decide how much ground the wall must retain and whether a series of terraces makes more sense than one taller wall.
- Drainage path: Identify where water comes from and where it can leave. A wall face does not replace a drainage plan behind the wall.
- Soil support: Check the ground under the proposed wall. A stable base and the correct foundation are part of the wall system, not optional finishing work.
- Wall loading: Note driveways, structures, fences and other loads near the top of the slope. These can change the required design.
- Available space: Some systems need room behind the visible face for reinforcement or a wider base. A tight property layout can rule out an otherwise appealing choice.
- Desired finish: Compare texture and form only after the wall's structural requirements are clear.
Material choice sits at the center of these decisions. If the drainage path or the load above the wall changes, revisit the design rather than swapping surface materials and assuming the wall will perform the same way.
Retaining wall materials at a glance
| Material | Best for | Standout feature | Key limitation |
|---|---|---|---|
| Segmental concrete block | Terraced residential yards | A modular system that can be designed with reinforcement | Reinforcement and base preparation take space and planning |
| Poured concrete | Sites with a narrow footprint | A continuous wall shaped to an engineered design | Forming, reinforcement and drainage must be specified for the site |
| Natural stone | Garden terraces where appearance matters most | Irregular texture that fits a planted landscape | Stone shape and construction method affect stability |
| Gabions | Informal landscape edges | Stone fill contained in wire baskets | The basket look does not fit every yard; water still needs a route |
| Timber | Small decorative grade changes | A straightforward landscape appearance | Soil contact and moisture shorten its useful life |
The table is a starting point, not a substitute for a site design. A material that works for a garden bed is not automatically suitable below a driveway.
1. Segmental concrete block: best for terraced residential yards
Segmental concrete block is the best overall retaining wall material for sloped yards in 2026 when the goal is usable outdoor space. Individual units form the visible wall; the base, drainage and any specified reinforcement do the less visible work. The system also suits a plan that divides a slope into separate terraces, provided the terraces are designed together.
Segmental concrete block pros:
- Modular units make it possible to follow a planned layout across a yard.
- The system can incorporate reinforcement when the design calls for it.
- A finished block face gives the terrace a defined edge.
Segmental concrete block cons:
- The wall cannot rely on the blocks alone; base preparation and drainage remain essential.
- Reinforcement, where required, takes space behind the face and can conflict with a tight layout.
- Closely spaced terraces must be assessed together rather than treated as unrelated small walls.
Best for: A homeowner turning a slope into designed planting areas, paths or other level outdoor space. Ask for a plan showing the finished grade, drainage outlet and what will sit above each wall. A block style is a finish decision, not evidence that a particular layout can retain your soil.
Verdict: Buy when a site-specific design confirms the base, drainage and reinforcement approach. This is the default material to investigate first, not a reason to skip engineering where the site requires it.
2. Poured concrete: best for a narrow footprint
Poured concrete forms a continuous wall rather than a face assembled from separate landscape units. It belongs on the shortlist when the site has limited room for the wall system and a designed foundation can support it. The exact wall and footing must respond to the slope, soil, water and loads above.
Poured concrete pros:
- A continuous wall can be shaped to a site-specific structural design.
- It offers a defined edge where a modular wall layout is awkward.
- It can be considered alongside other concrete work on the property.
Poured concrete cons:
- Forming, reinforcement and foundation details demand careful planning.
- Concrete does not remove the need to manage water behind the wall.
- Changes to the layout are harder once the wall is built.
Best for: A constrained yard where the wall must fit a specific line and a qualified designer has confirmed the structural approach. Do not choose poured concrete solely because it looks solid. A continuous face can still face pressure from trapped water or unsuitable ground.
Verdict: Buy when the available space and engineered design support it. Hold if the drainage outlet, footing or loading above the wall has not been resolved.
3. Natural stone: best for a garden terrace
Natural stone makes the most sense when the wall is part of a planted landscape and the appearance of the material drives the design. Stone walls vary by construction method: a loosely stacked garden edge is not the same system as a designed retaining wall. The amount of soil retained and the conditions behind the face decide which approach belongs on your site.
Natural stone pros:
- Irregular stone shapes give a planted terrace a less uniform finish.
- Stone can form a clear boundary between changes in grade.
- The material works visually with planting and other natural landscape elements.
Natural stone cons:
- Irregular pieces require careful selection and placement.
- Appearance alone does not establish that a wall can carry the intended load.
- The base and drainage still need a plan, even when the wall looks informal.
Best for: A garden terrace where a natural finish matters and the proposed wall method matches the site conditions. Ask whether the proposal is a decorative landscape edge or a wall designed to retain a substantial slope. That distinction matters more than the stone's appearance.
Verdict: Buy for a properly designed garden terrace. Skip a decorative stack of stone as a substitute for a retaining-wall design below a driveway or other added load.
4. Gabions: best for an informal landscape edge
Gabions are wire baskets filled with stone. They create a visibly coarse wall that fits some informal landscape plans. The baskets hold the stone in a defined shape, but the wall still needs an appropriate base and a plan for water and soil behind it.
Gabion pros:
- Stone-filled baskets create a distinct landscape edge.
- The material makes the wall's construction easy to see and inspect visually.
- The finish can suit a less formal yard design.
Gabion cons:
- The wire-basket appearance is prominent and will not suit every setting.
- Baskets and their base need space; they are not automatically the answer to a narrow site.
- Water moving through or around stone is not a complete drainage design for the retained soil.
Best for: A homeowner who wants an informal stone-filled edge and has room for a design suited to the site. Compare the proposed basket layout with the finished grades on both sides. If the goal is a crisp garden terrace, segmental block or a designed stone wall offers a different finish.
Verdict: Hold until the basket layout, base and drainage route have been specified. Choose gabions for the site and appearance together, not because the stone fill appears to handle water on its own.
5. Timber: best for a small decorative grade change
Timber can define a modest change in level around a planting area. It is the least convincing default for a wall expected to retain a major slope: wood in contact with damp ground needs ongoing attention, and replacement becomes part of the decision. A decorative border should not be treated as a structural solution without a design that supports that use.
Timber pros:
- Its appearance fits planting beds and informal landscape edges.
- Individual pieces create a clear boundary around a small grade change.
- It can be considered when the wall's purpose is primarily decorative.
Timber cons:
- Moisture and soil contact affect its service life.
- A small decorative timber edge does not establish suitability for a taller retaining wall.
- Future replacement can disturb the soil and planting around it.
Best for: A small landscape edge where you accept the material's maintenance and replacement needs. If the proposed timber wall will support a driveway, structure or significant change in grade, stop treating it as a border project and seek a site-specific design.
Verdict: Buy for an appropriate decorative edge. Skip timber as the default answer to a substantial sloped-yard retaining project.
How we ranked the materials
The 2026 ranking starts with the job homeowners most often mean by a sloped-yard wall: retaining soil while creating usable, level space. Segmental concrete block takes the overall slot because it offers a planned wall system for terraces. Poured concrete ranks next for a distinct constraint, limited space; stone, gabions and timber each serve narrower appearance or landscape-edge goals.
This is a decision tree, not a claim that one material performs every retaining job better than the others. The right design can change the material recommendation. Soil conditions, drainage, available space and loading above the wall decide whether the preferred finish belongs on the property.
Plan the excavation before choosing the face
Mark the intended upper and lower grades, identify what occupies the ground above the wall and decide where surface water should go. Then develop the wall layout and excavation plan. Cladlinesw's grading, excavation, hardscaping and concrete work makes the company relevant to that early conversation for projects in its stated Ohio service areas, including the counties around Blanchester.
Excavation also brings safety requirements that have nothing to do with the finish you choose. For covered construction excavations, OSHA requires excavated material to be kept at least 2 feet from the edge unless another protective method is used. OSHA's trench rules address access at 4 feet of depth and protective systems at 5 feet of depth, subject to the standards' stated conditions and exceptions. These are worker-safety rules, not dimensions for a homeowner's retaining wall. The contractor must assess the excavation itself.
Ask the wall designer or contractor to show three things on the plan: the drainage route, the foundation or base and the finished grade above the wall. If a driveway, structure or another wall sits uphill, show that too. A material comparison cannot settle those site questions.
Which retaining wall material should you choose?
Choose segmental concrete block first for a typical terraced yard in 2026. Choose engineered poured concrete when the footprint is tight; choose natural stone when a designed garden terrace needs an irregular finish. Use gabions when their visible basket form suits the setting, and reserve timber for a small decorative grade change where its maintenance needs are acceptable.
Do not order a wall by appearance alone. In 2026, the useful first decision is whether the project creates a garden edge or retains a slope that supports activity above it. Once that is clear, a site-specific plan can confirm the material, layout and drainage.
FAQ
What is the best retaining wall material for a sloped yard in 2026?
Segmental concrete block is the best starting choice for a sloped yard that needs designed terraces. Confirm the base, drainage and any reinforcement against the site’s soil and loads before selecting a block finish.
Is poured concrete better than retaining wall block?
Poured concrete is better suited to some narrow-footprint designs; segmental block is the stronger starting point for a typical terraced yard. Neither material replaces a site-specific structural and drainage plan.
Can natural stone hold back a slope?
Natural stone can form a retaining wall when the construction method is designed for the slope and its loads. A decorative stack of stone is not automatically a suitable wall below a driveway or other added load.
Do gabion walls need drainage?
Yes, a gabion retaining-wall project still needs a plan for water and soil behind the baskets. Stone fill alone does not establish where water will leave the site.
Is timber a good choice for a retaining wall?
Timber fits a small decorative grade change where its maintenance and replacement needs are acceptable. It should not be the default material for a substantial slope without a suitable design.
Should I choose a retaining wall material before grading my yard?
No, establish the intended grades, drainage route and loads above the wall before settling on a material. Those conditions determine which wall system fits the yard.
Can I use the same wall design below a garden and a driveway?
No, a driveway introduces a different load above the wall than a lightly planted garden area. Have the site conditions assessed before using the same layout or construction method.
One last thing
The choice that most changes a retaining-wall project is not the face material. It is what happens uphill: water, another terrace or a driveway can change the job the wall must do. For a 2026 sloped-yard project, settle that question before comparing finishes. Cladlinesw is a relevant contractor to contact when that decision also involves grading or excavation.
Related guides